
Overview
When Memorial Hospital Belleville needed a new intensive care unit (ICU), the obvious location wasn’t the right one.
We studied two options: renovate the existing ICU suite, or convert labor and delivery. Labor and delivery won — less construction phasing, lower cost, and closer to the operating room suite.
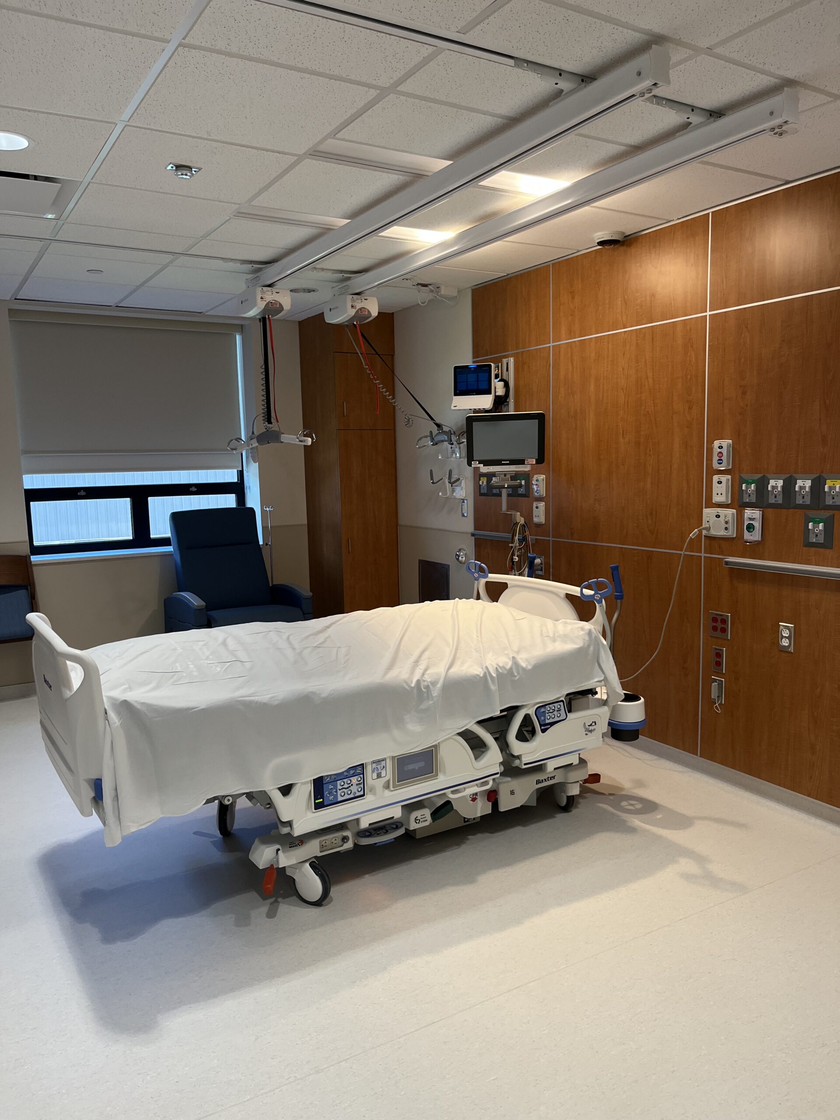
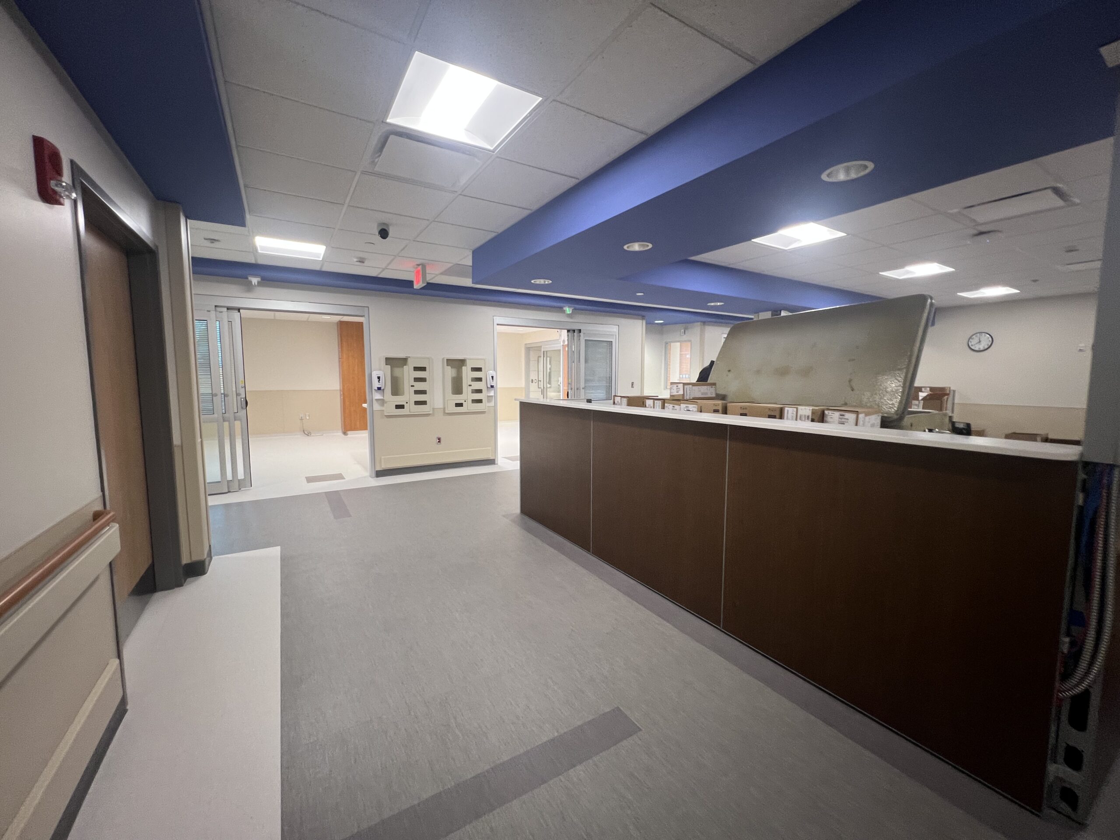
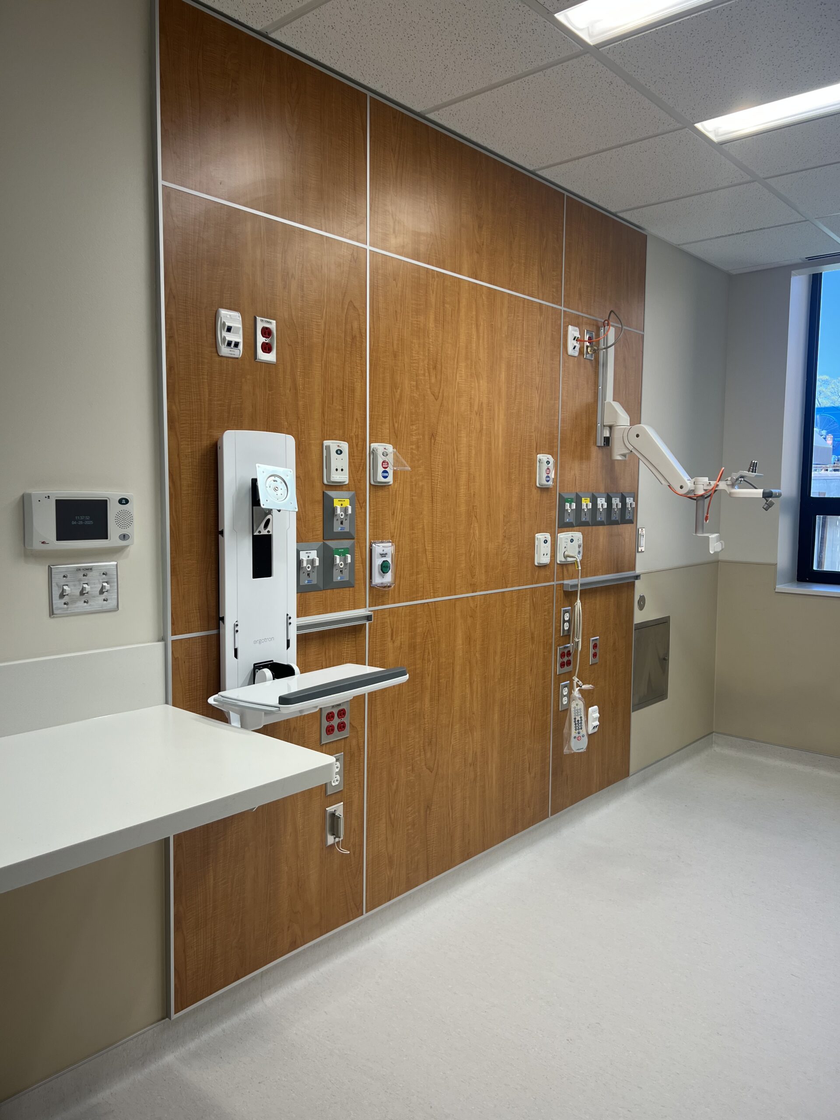
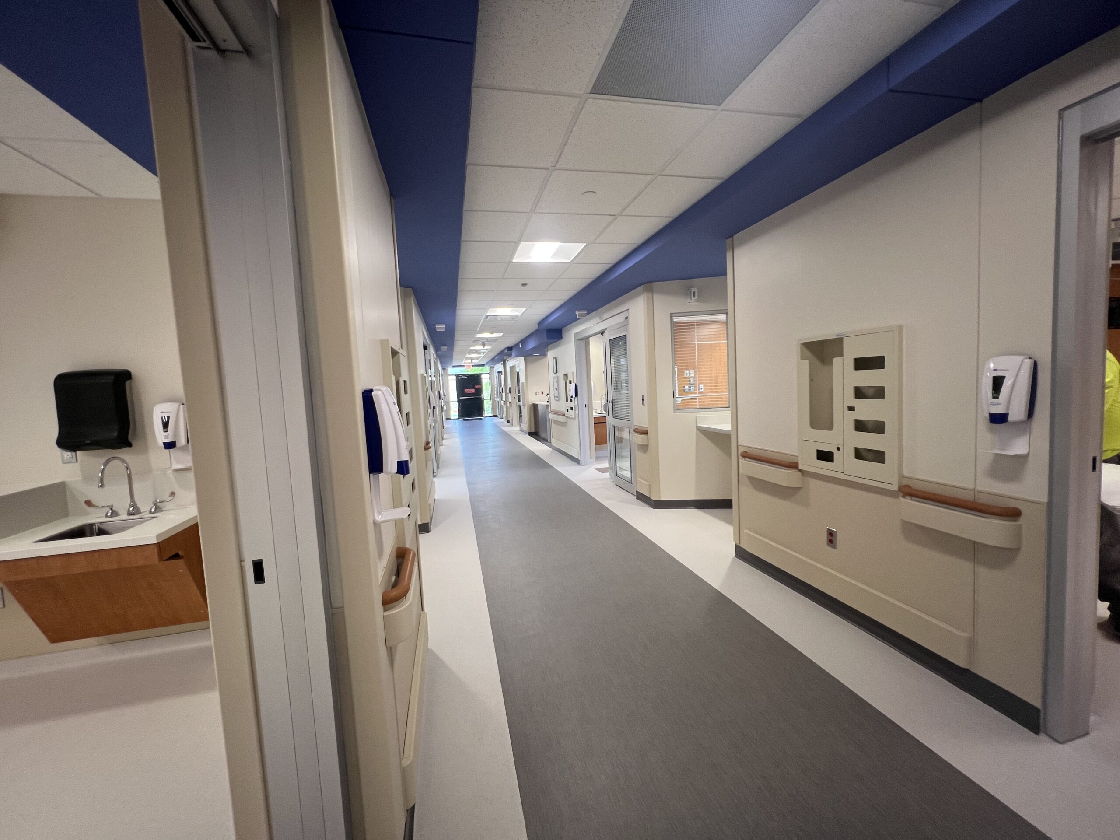
The result: a 24-bed ICU built from 15,510 square feet of converted space, with two isolation rooms and full clinical support. We handled the complete mechanical, electrical, plumbing, and fire protection scope, plus medical gas and low-voltage systems, replacing infrastructure the old unit was never designed to carry.
Four separate HVAC systems became one. A single custom air handler rated 20,000 cubic feet per minute now serves the ICU and back-feeds adjacent areas.
The detail that matters most is in the walls. Every patient room can switch between neutral and negative pressure through the building automation system — no construction required to reconfigure for isolation. Built for whatever comes next, not for what already happened.